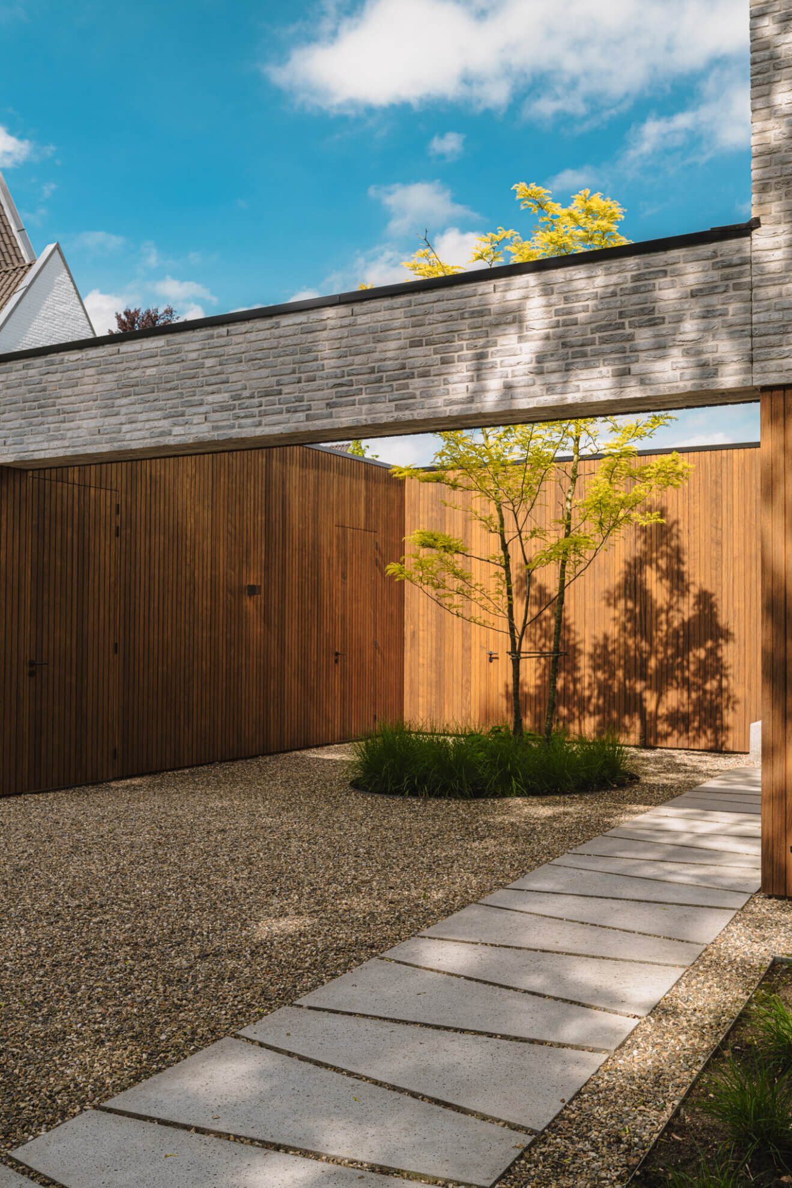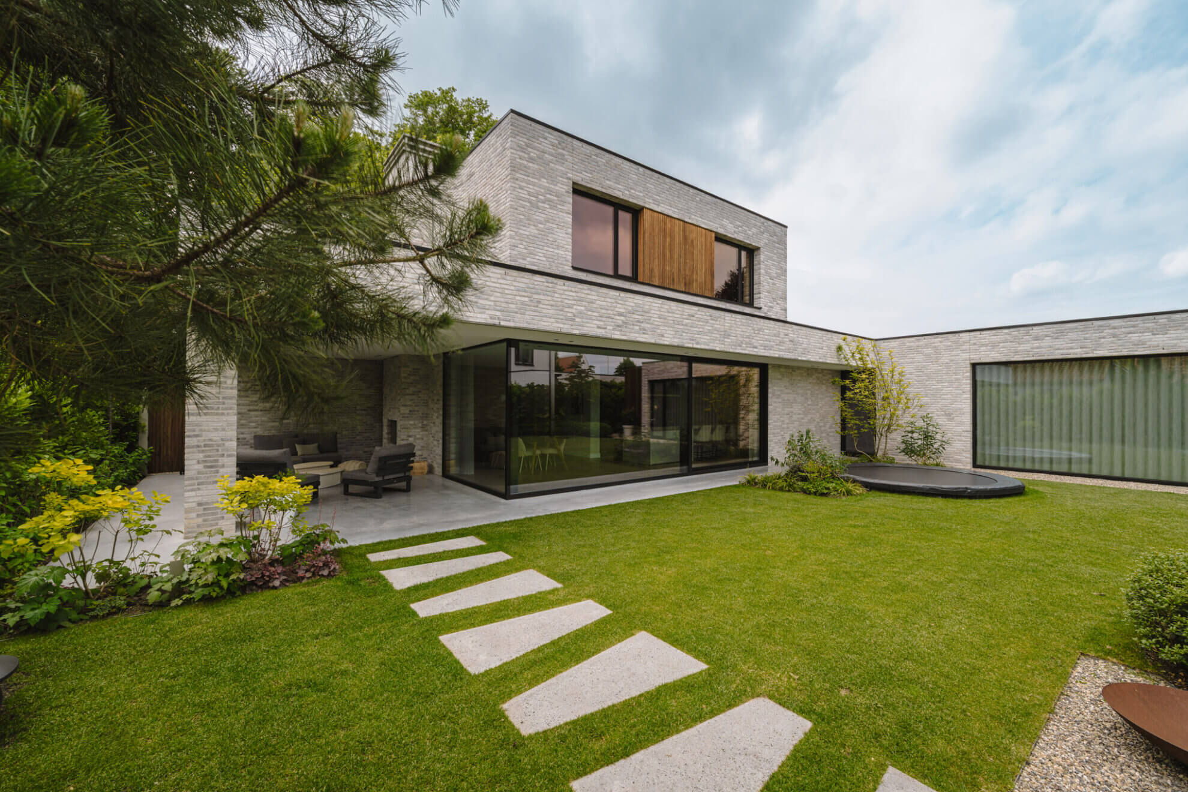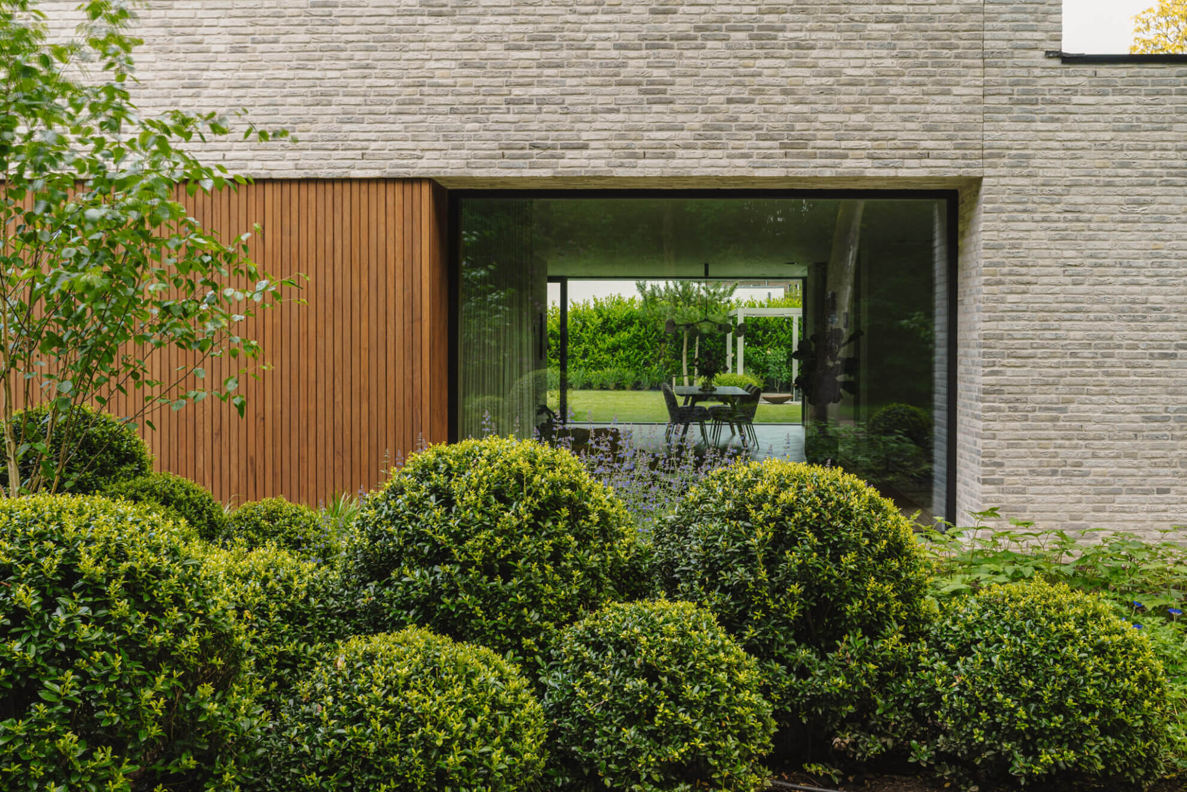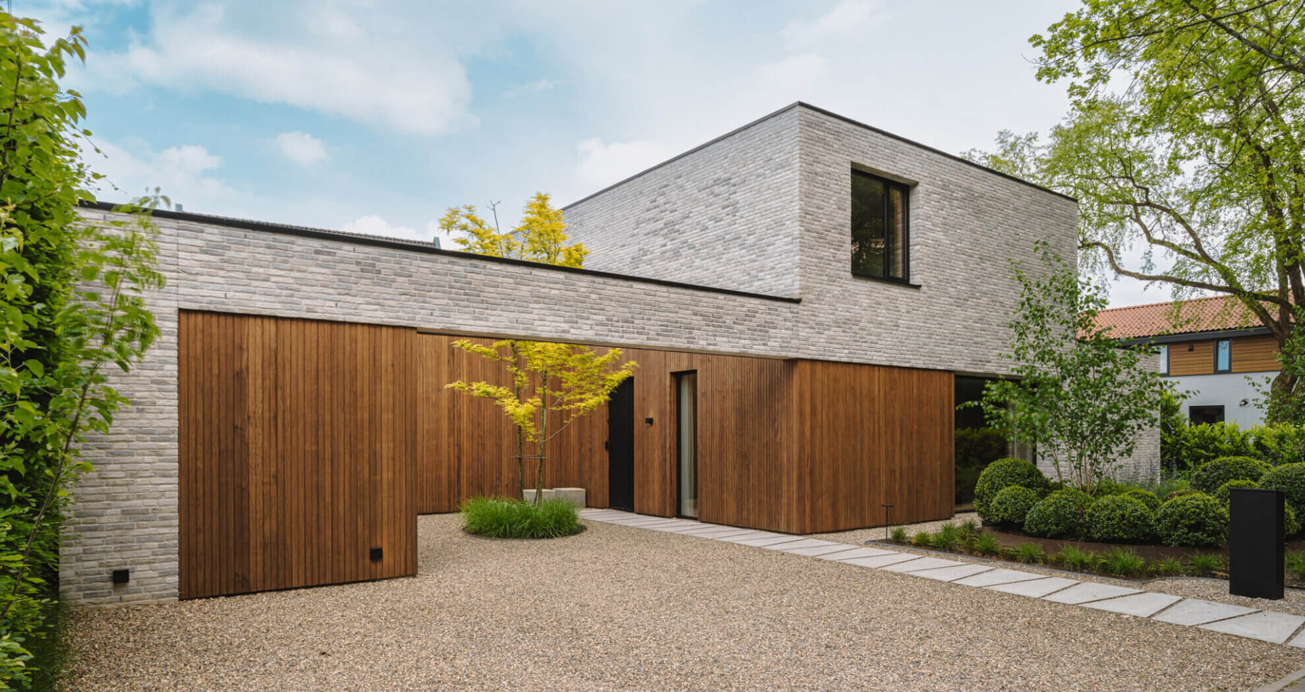
At the edge of a park, Mr. STIR Architect + Planner designed a sustainable, future-proof villa that blends naturally into its green surroundings. The original house was largely demolished but formed the starting point for the new design. Architect Maarten Huls opted for a clear composition of brick, wood and glass. “It is not a house defined by one grand gesture. Its strength lies in its simplicity.”
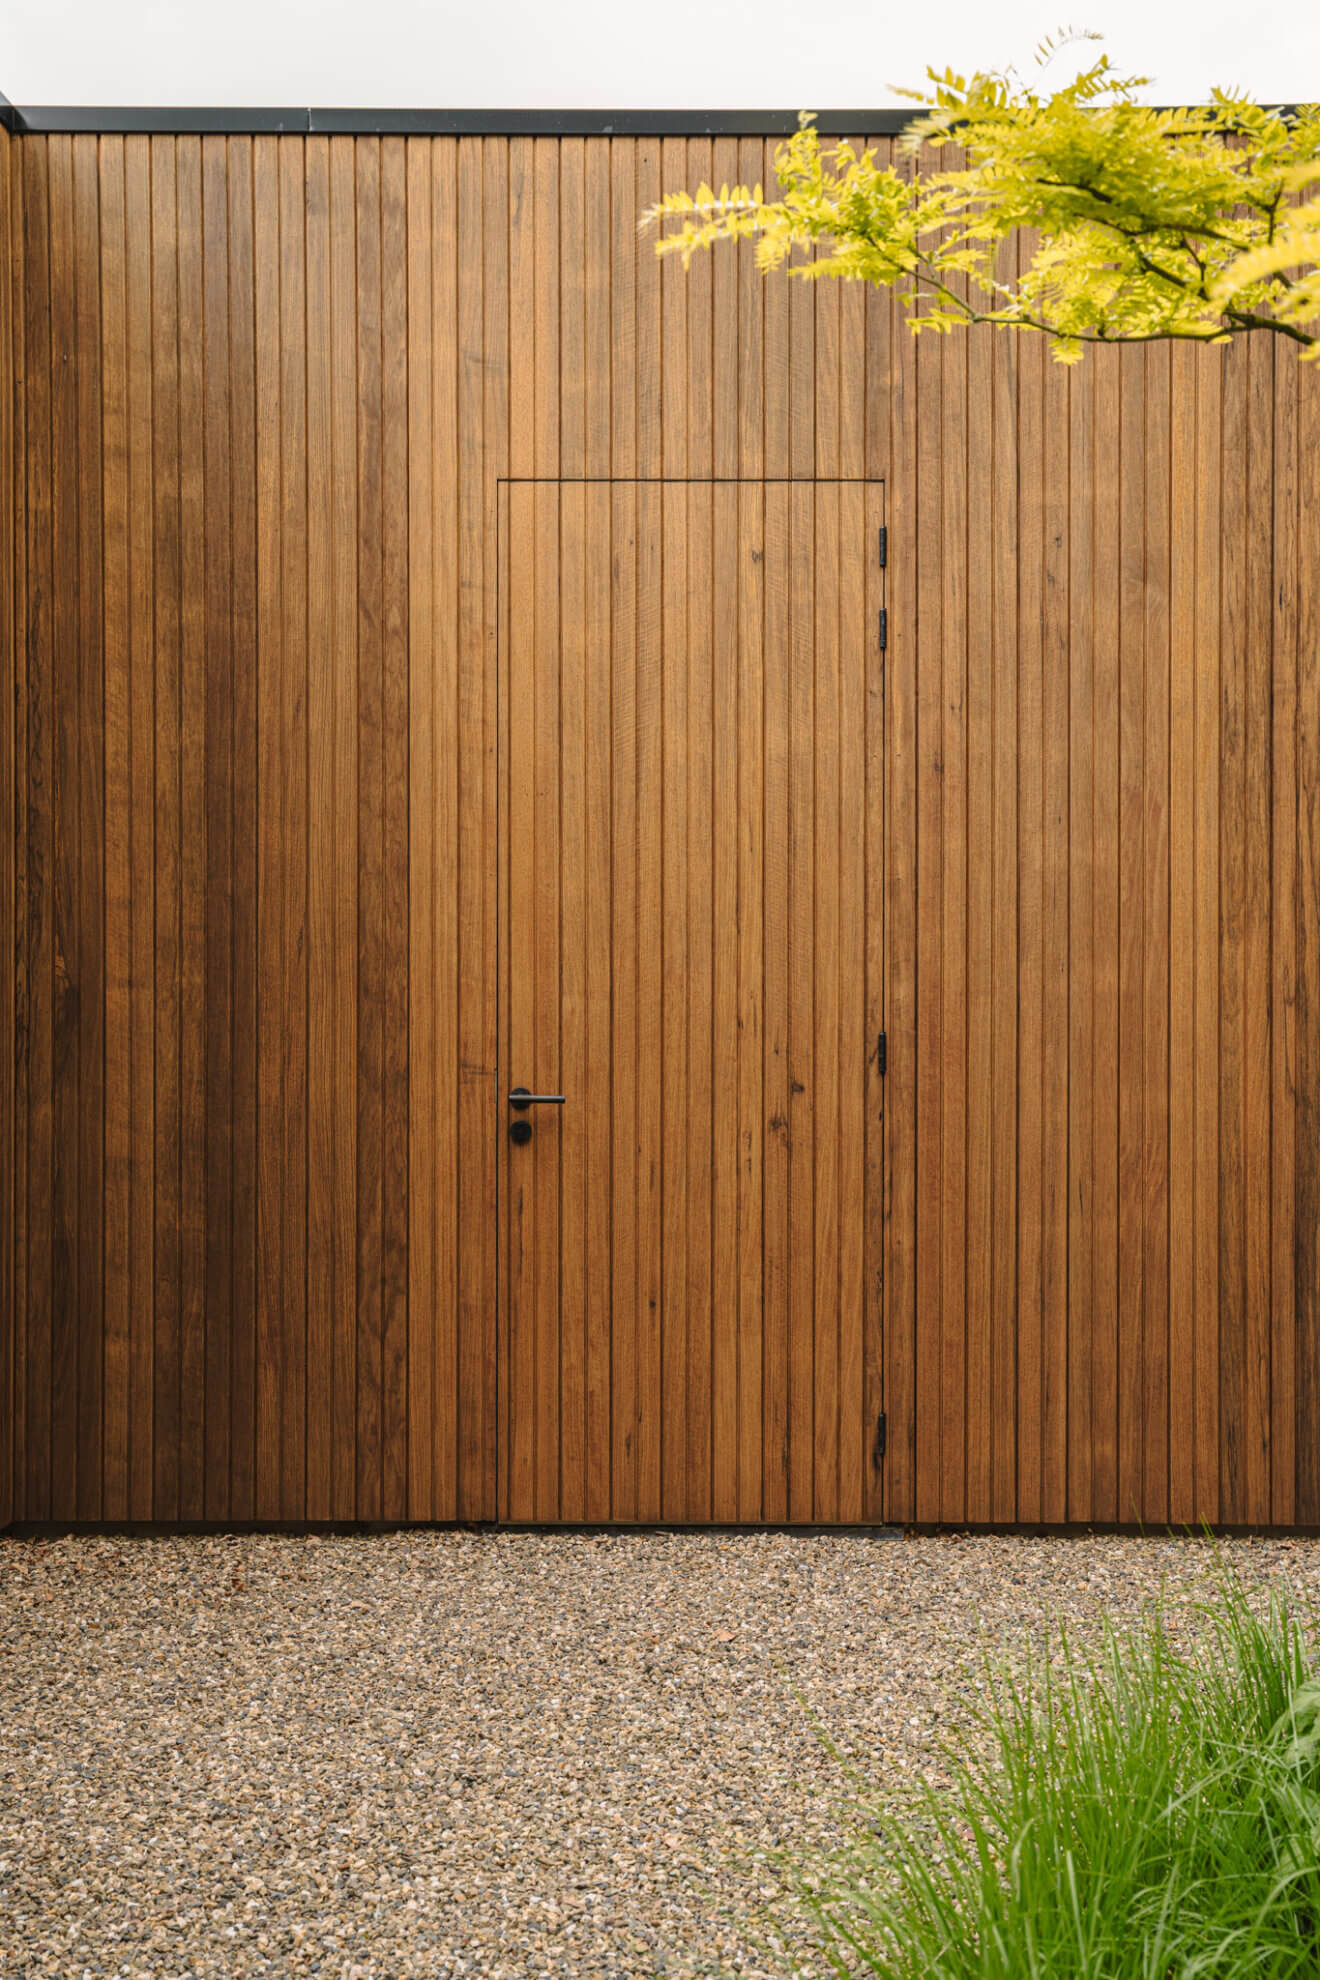
The connection with the outdoors begins even before reaching the front door. A sheltered patio forms the transition between the house and the garden and is fully clad in Platowood Fraké. The warmth of the wood gives this space the character of an outdoor room. A tree at the heart of the patio enhances the garden-like atmosphere. “This is where you take a moment to unwind,” Maarten explains. You already feel as though you are inside, while still standing outdoors.