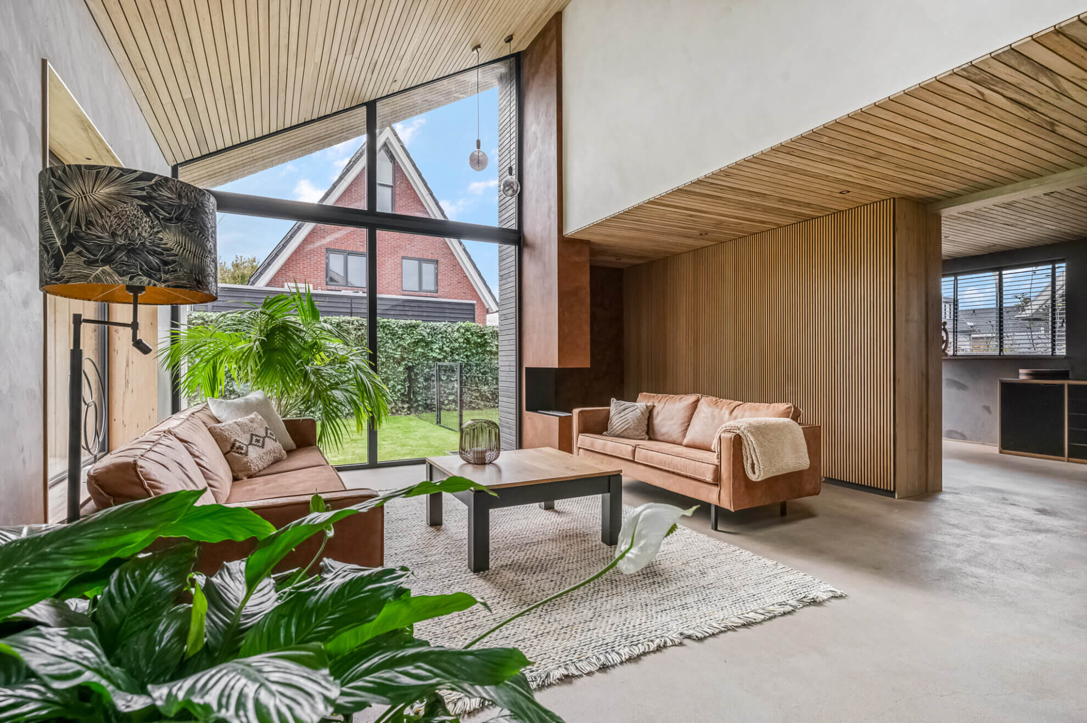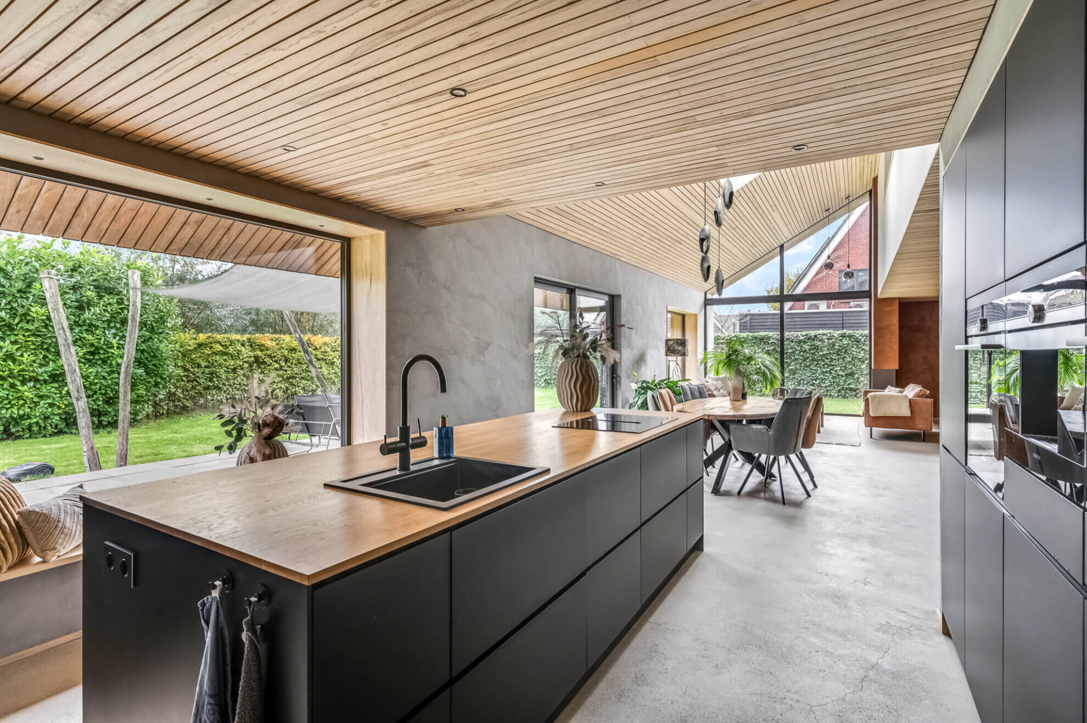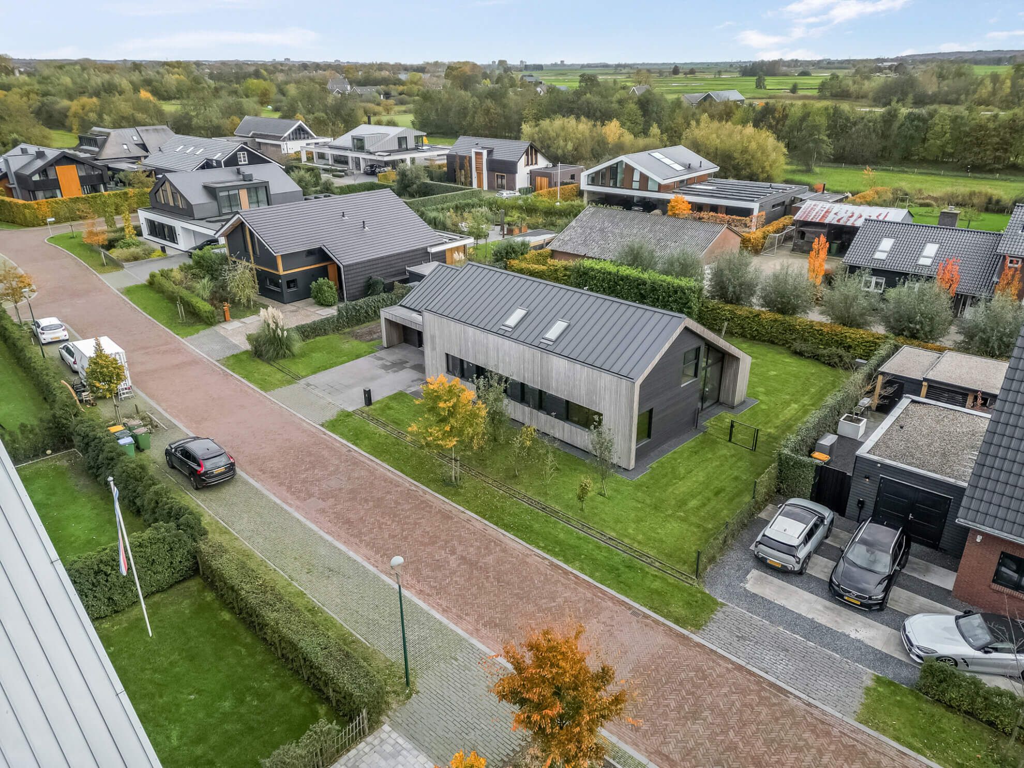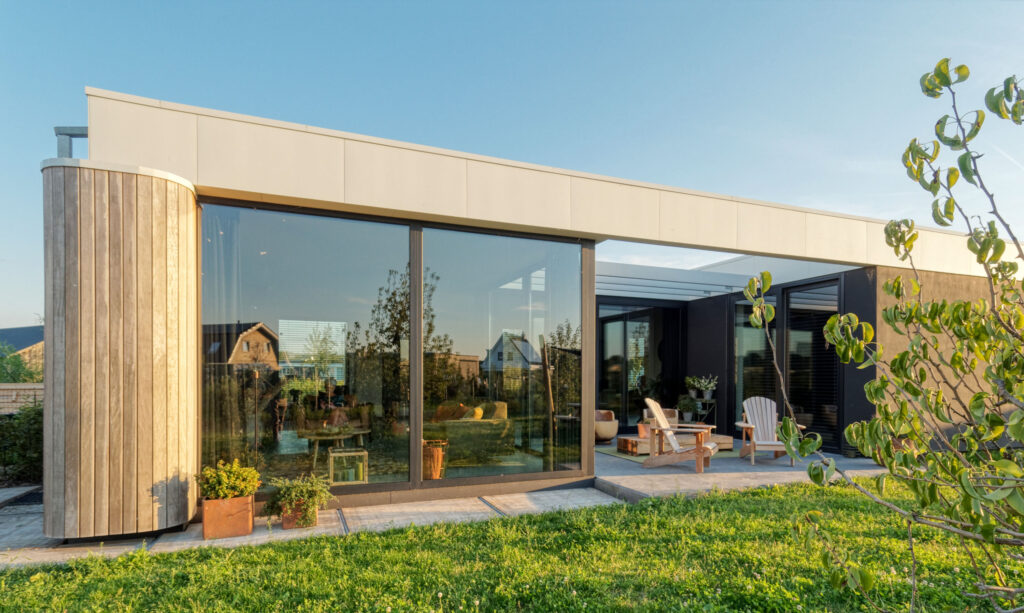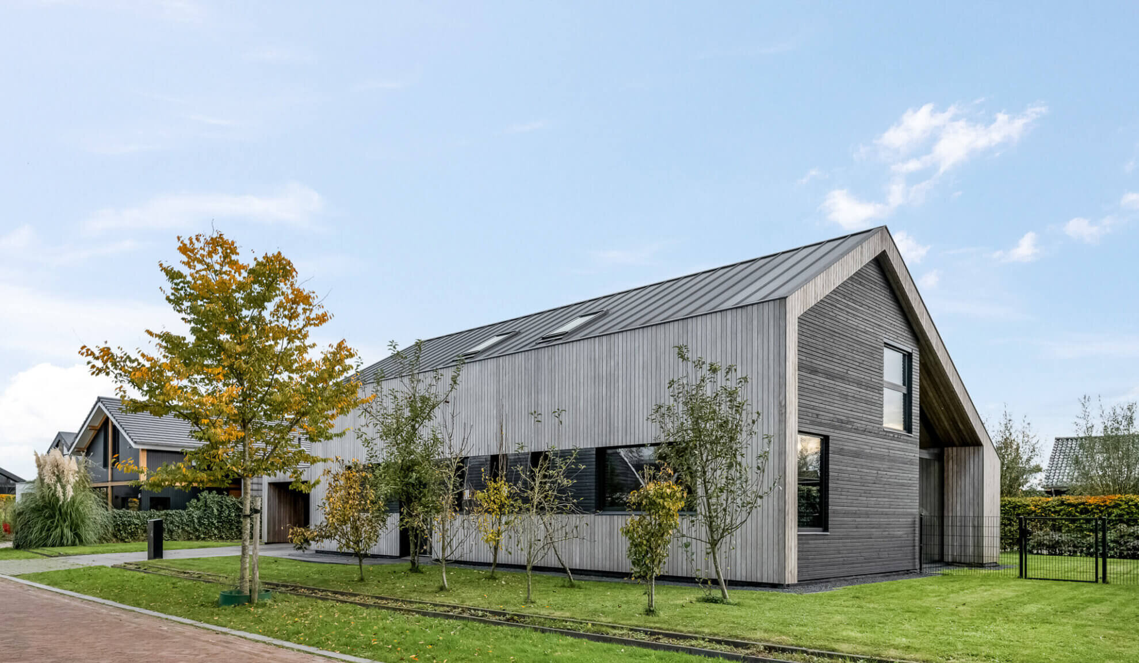
Architect Erik Knippers designed a modern barn-style home in Veenendaal that brings together sustainability, craftsmanship and self-building. The client constructed the entire home themselves, from the foundations to the finishing work. The result demonstrates how close collaboration between architect and client can lead to a home that is meticulously designed, both technically and aesthetically.
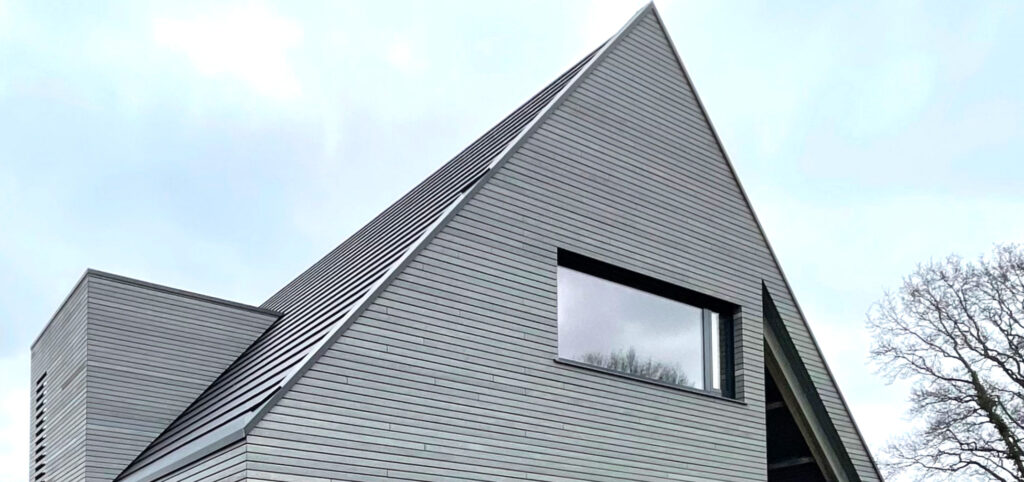
The home features a timber-frame structure insulated with wood-fibre insulation. Untreated Platowood Fraké was selected for the façade and combined with Cape Cod cladding. Thanks to the patented platonising process, Fraké is durable, dimensionally stable and suitable for long-term exterior applications. Combined with vapour-permeable construction, moisture-regulating sheathing boards and insulation values well above current standards, this choice of materials contributes to a healthy, future-proof living environment.