72-HAT homes
Ter Aar

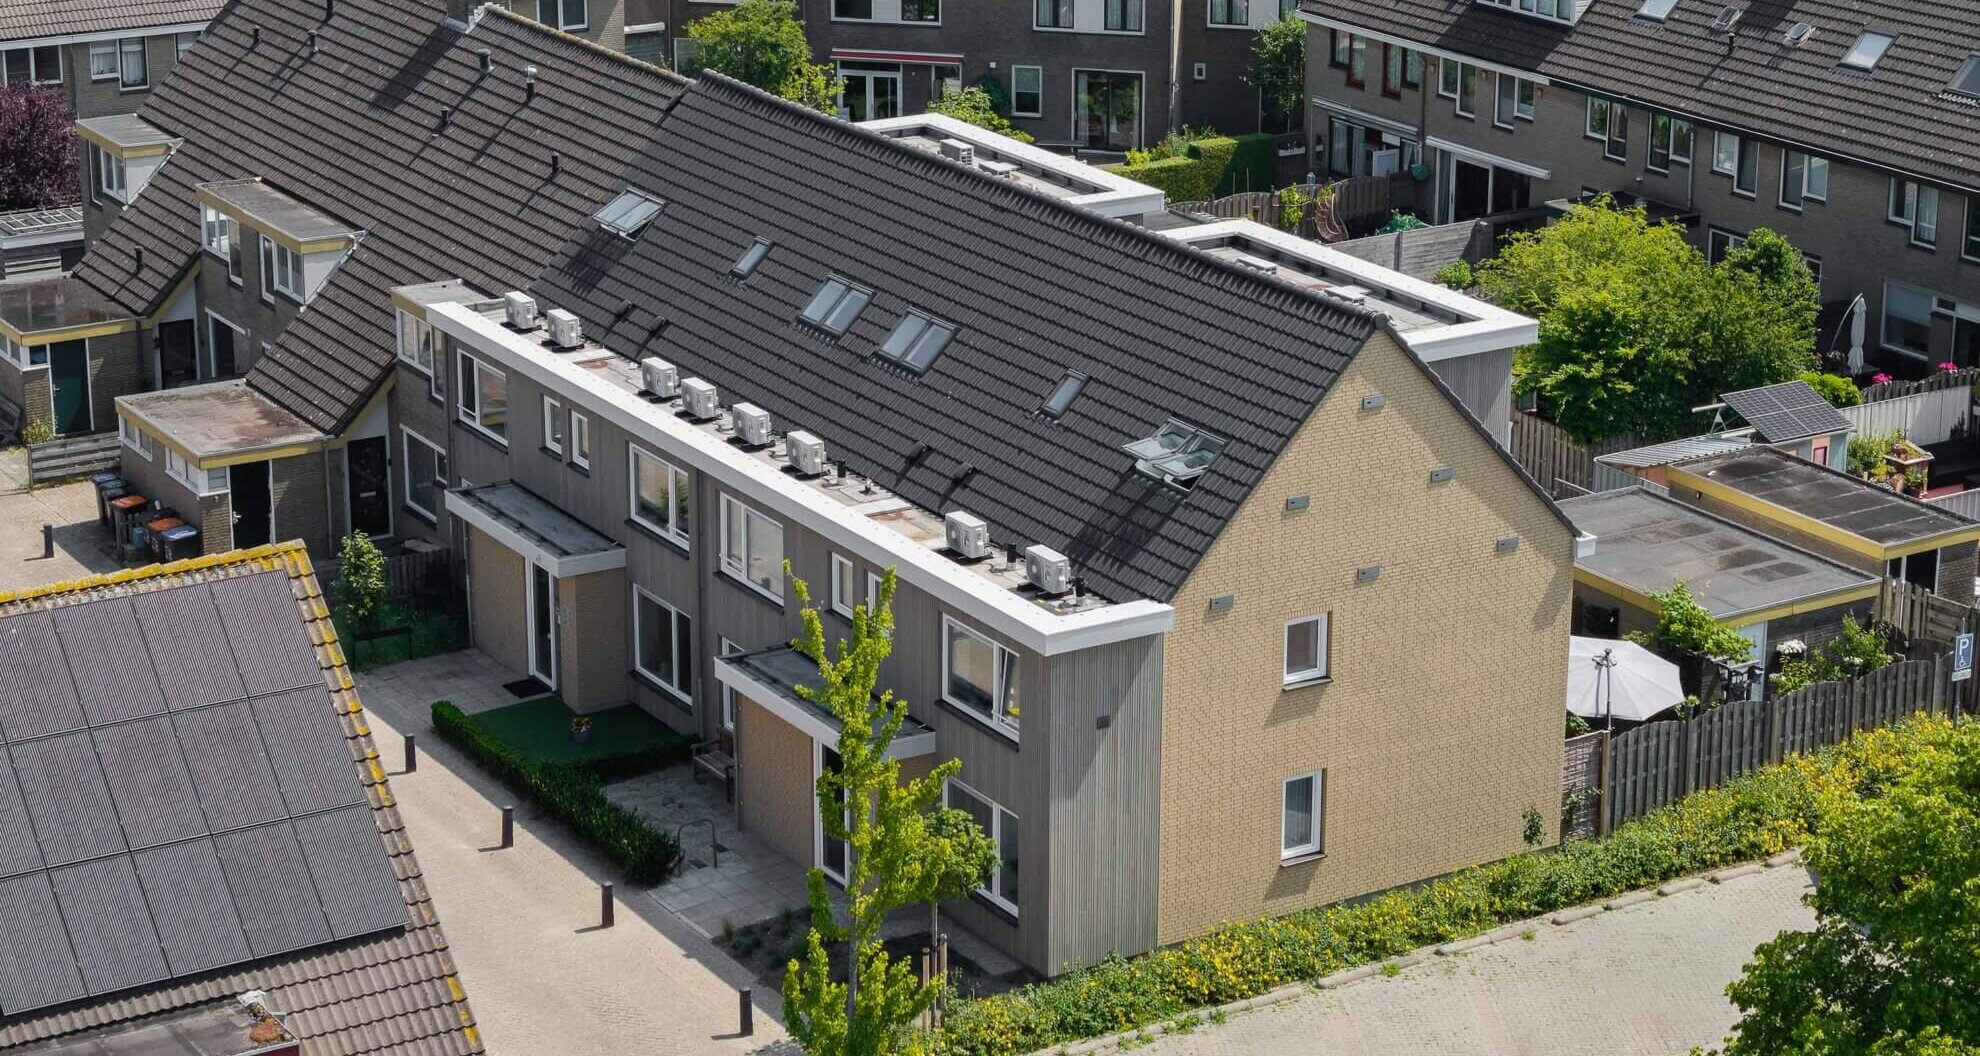
In 2025, work began on making 72 homes from the 1980s more sustainable across Ter Aar, Langeraar, Hoogmade and Leimuiden. Before the renovation, more than half of the homes had an energy label of E, F or G. Following the improvements, all homes achieved at least energy label A, with one-third even achieving A+.

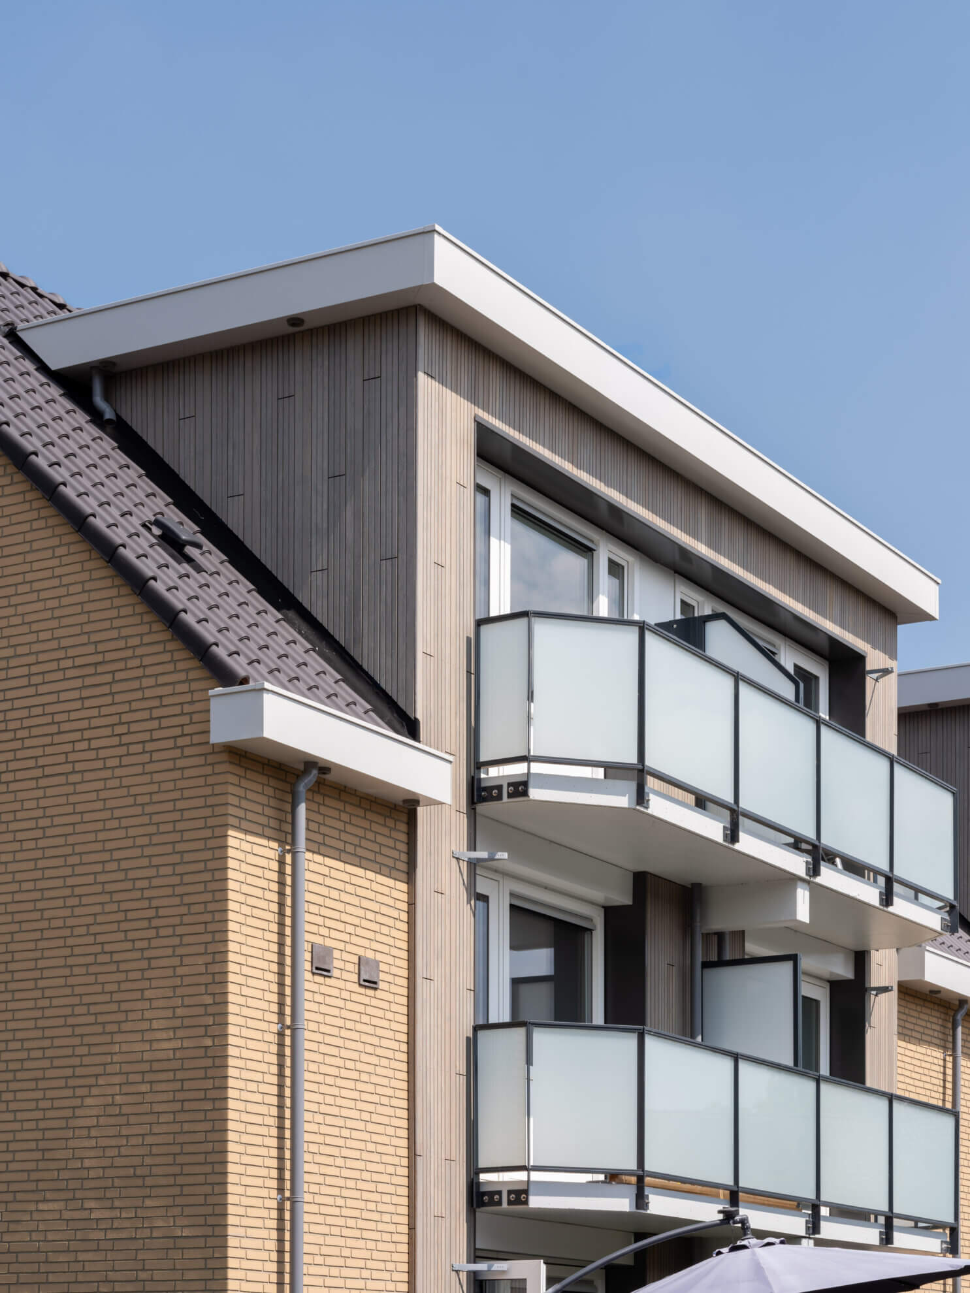
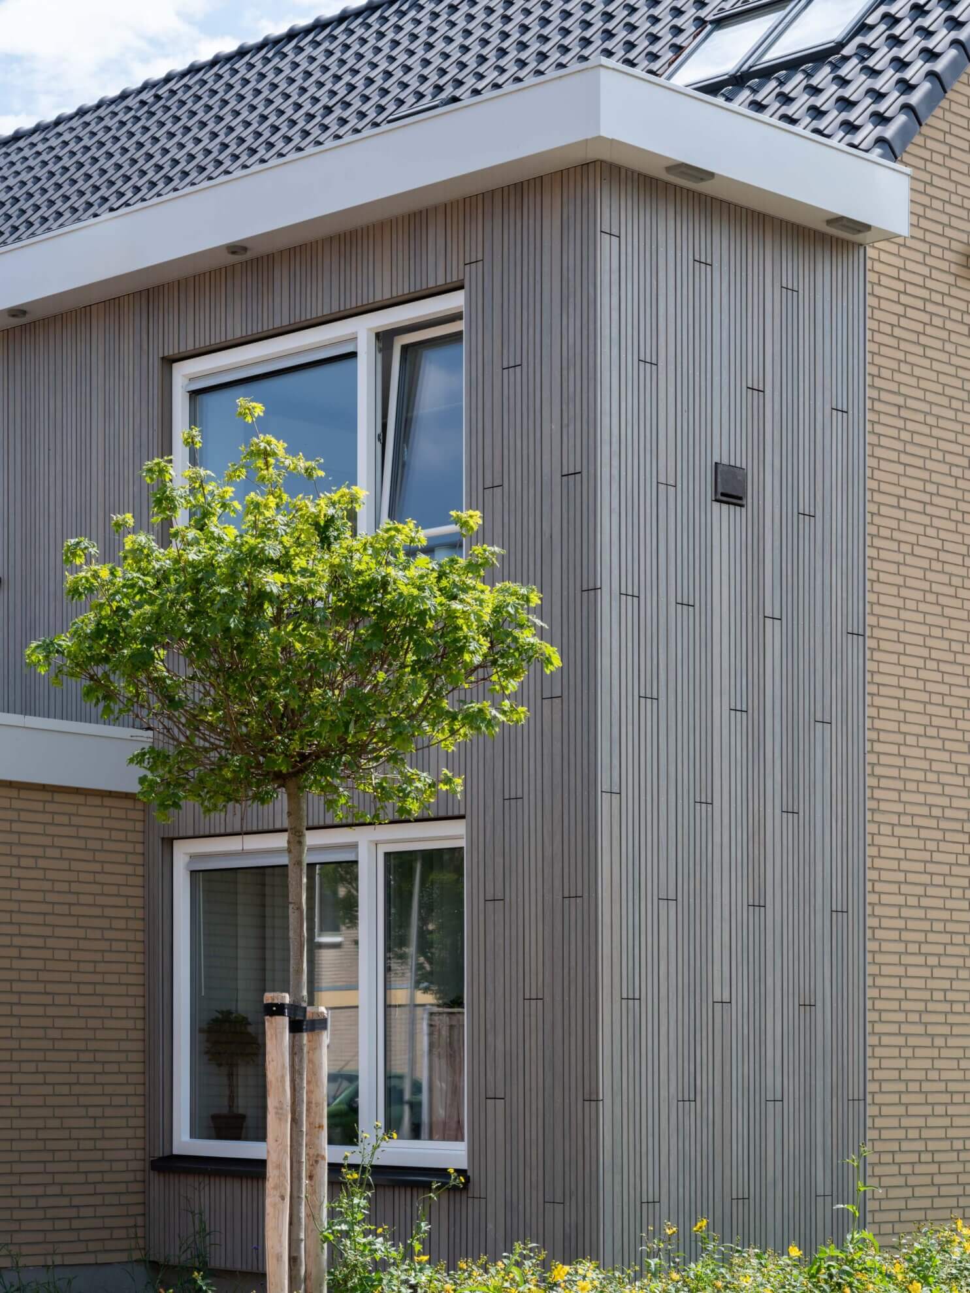
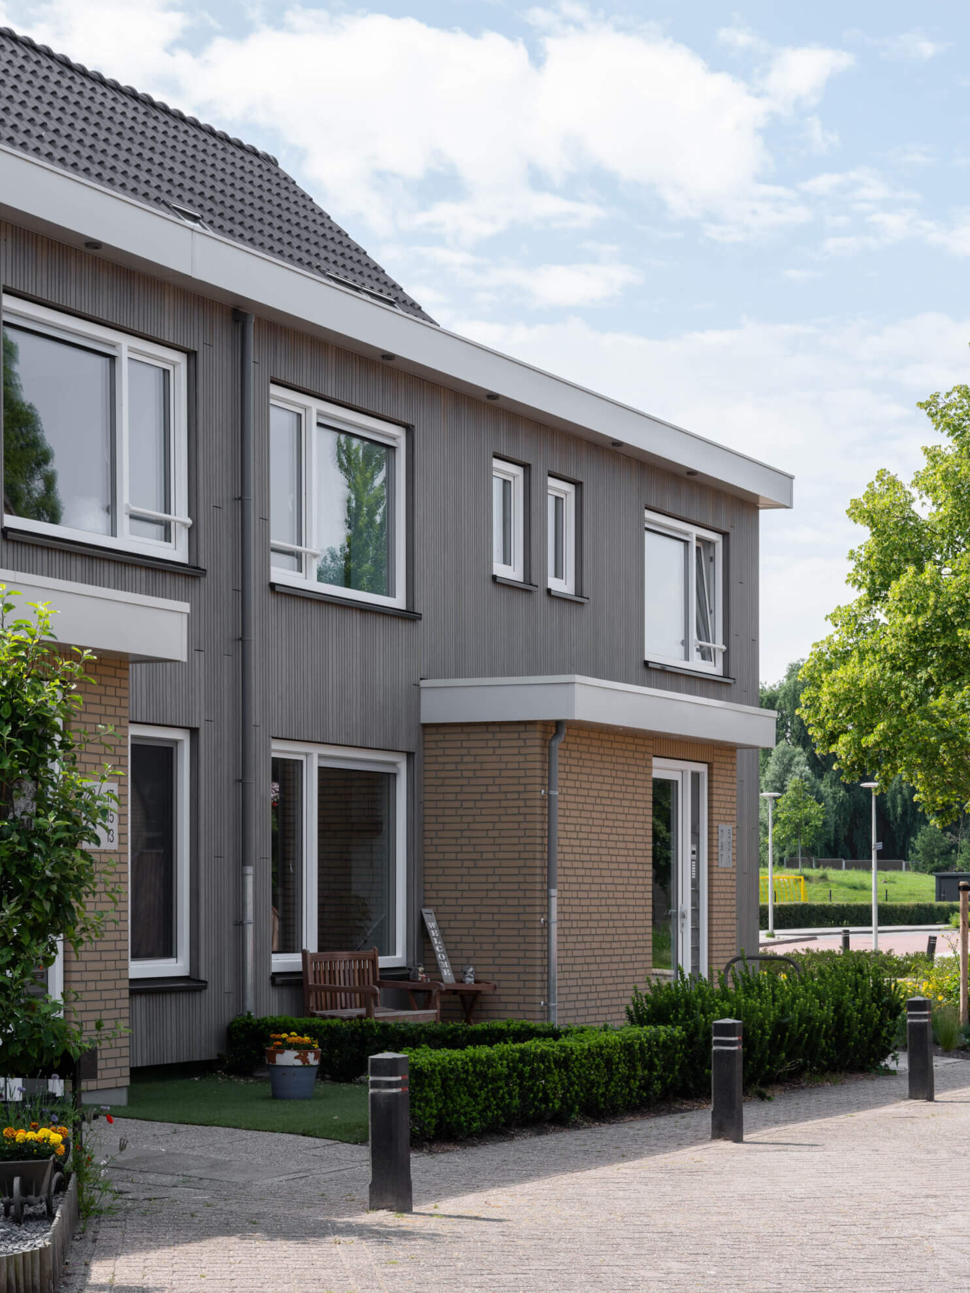
The homes underwent a complete transformation. While the original façades were entirely made of brick, the renovated homes feature a combination of brick and wood. Platowood Fraké adds warmth and a natural appearance to the façades, giving the homes a contemporary character.

These images show the homes in Ter Aar.
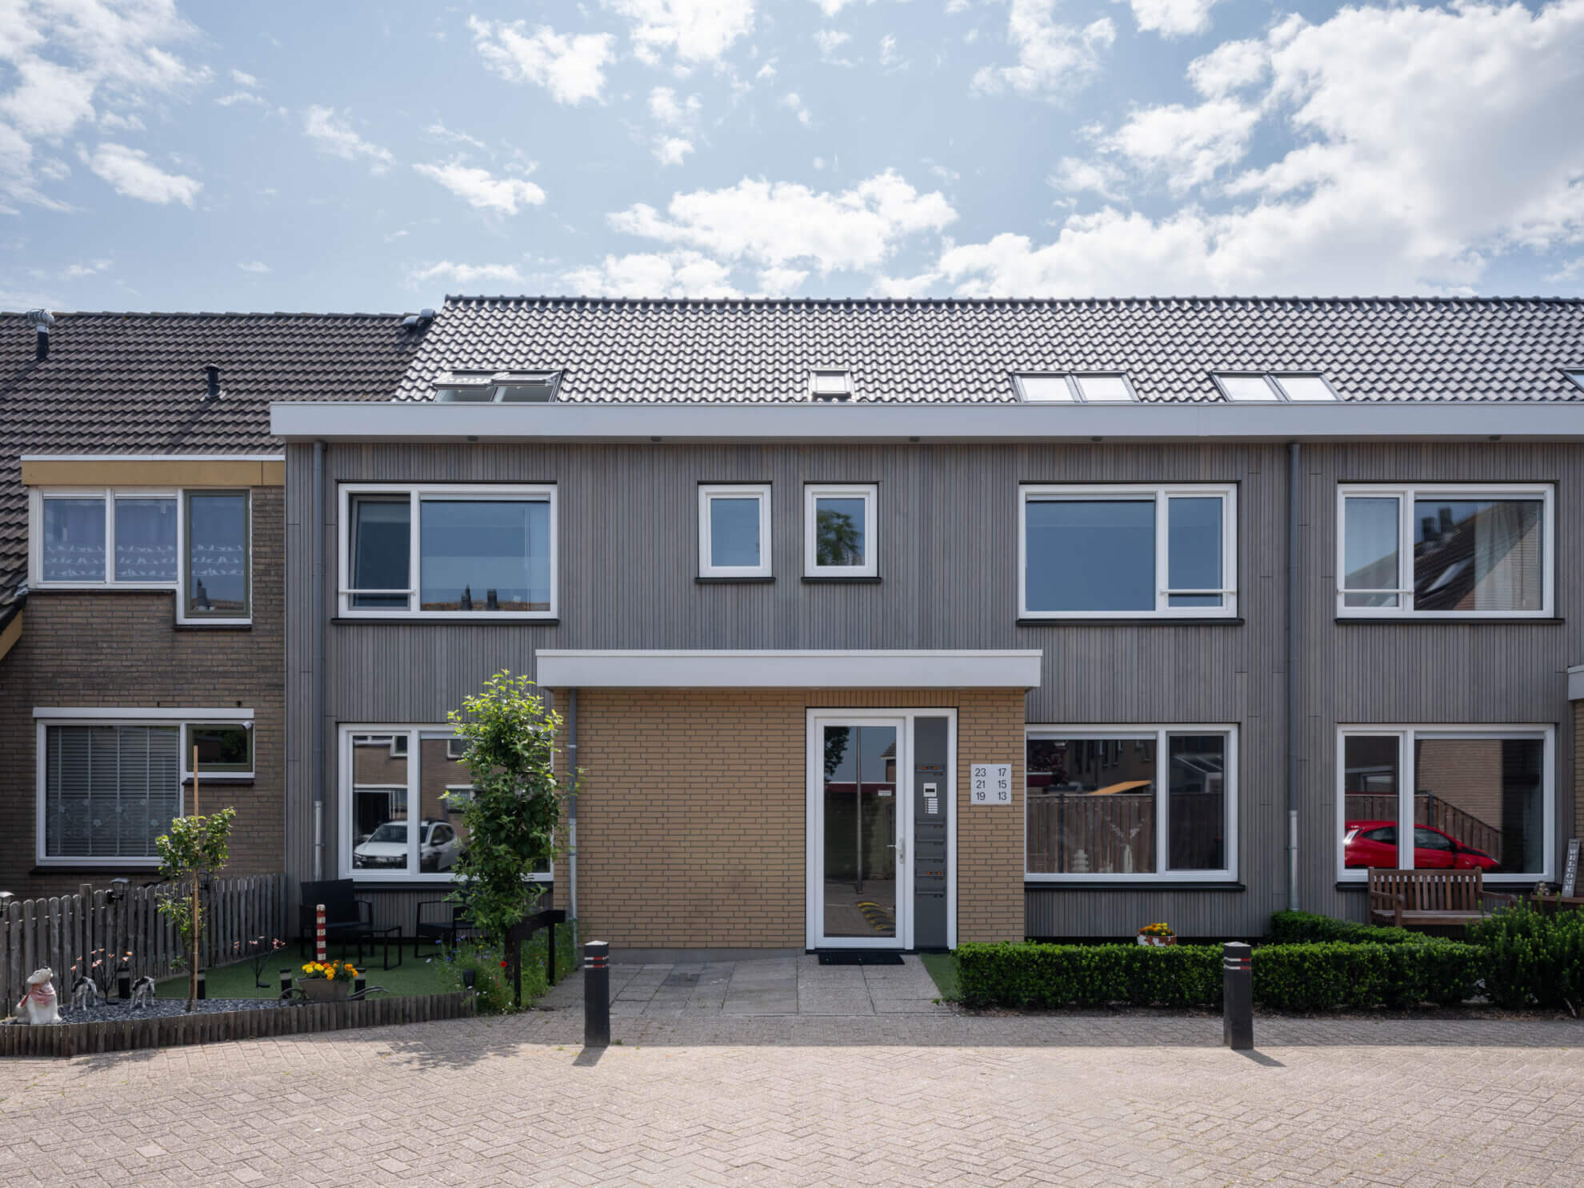
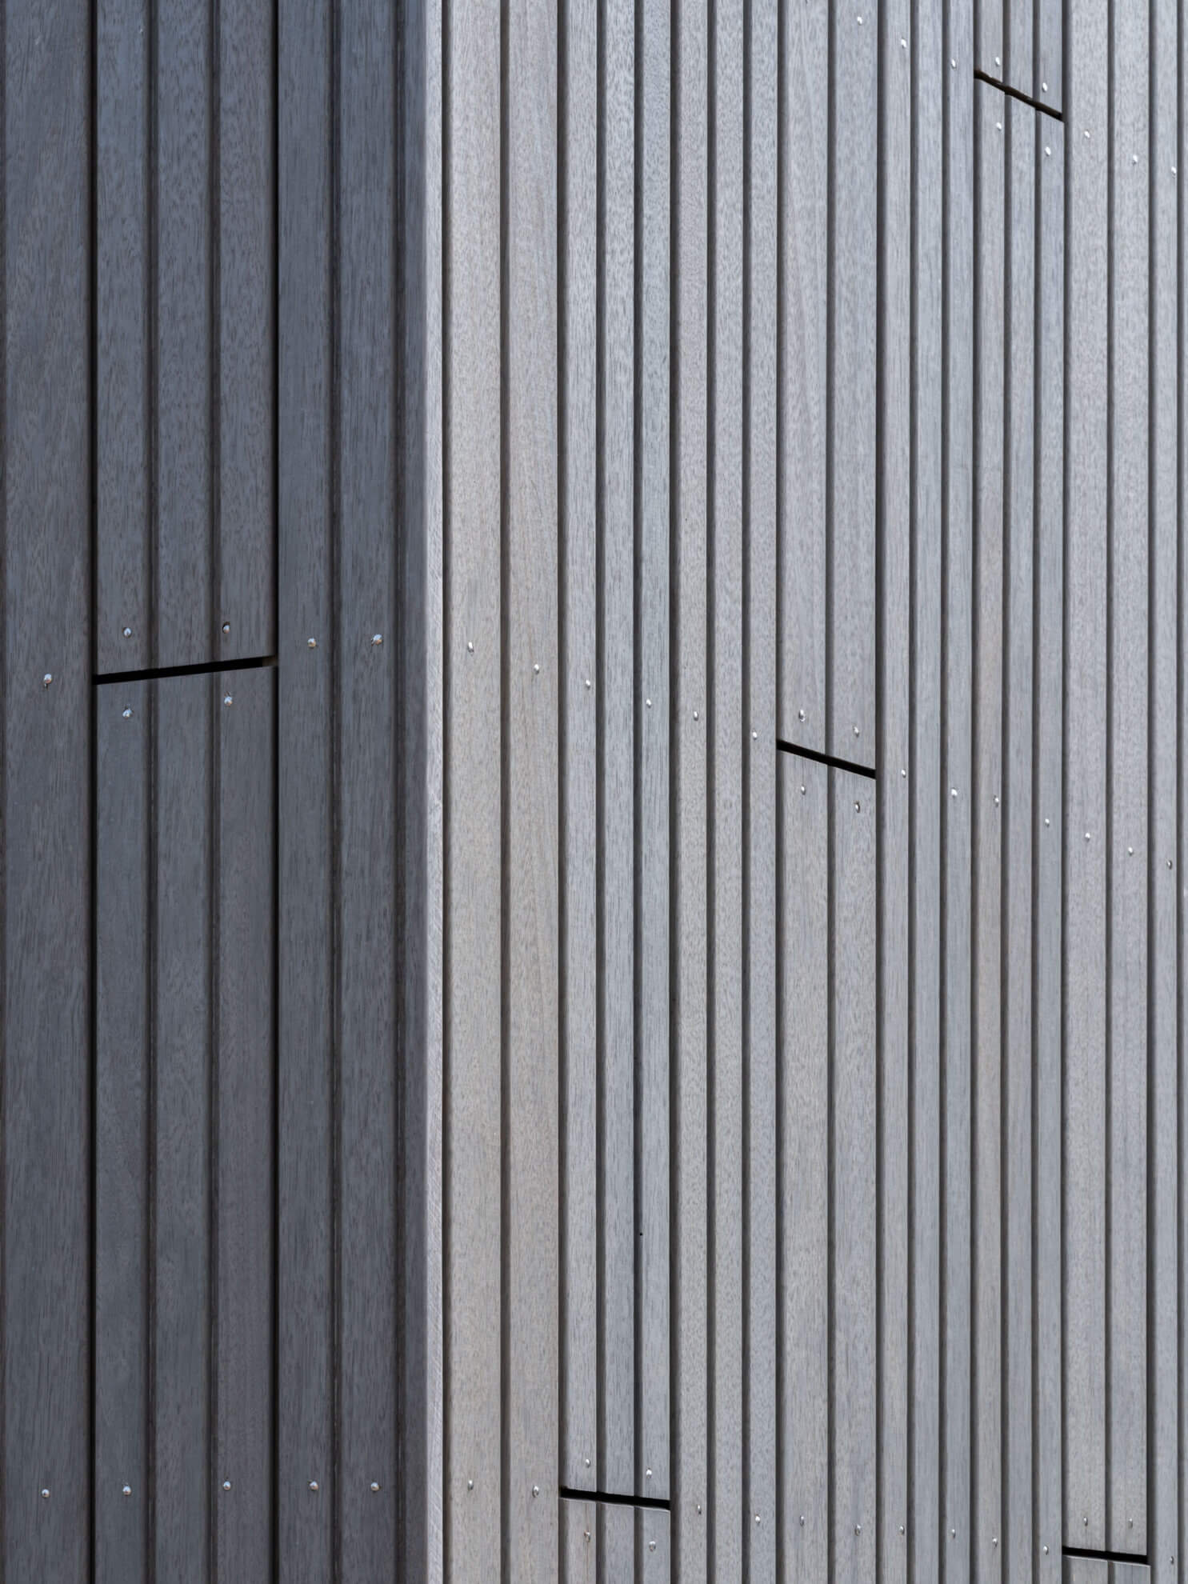
For this project, Platowood Fraké with the Platonium 08 and 02 profile and Weathered finish was selected. This pre-weathered finish gives the wood a calm, natural grey tone from the moment of completion. The wood will continue to weather under the influence of sunlight and the elements. The finish helps this process occur more evenly, ensuring that the façades form a harmonious whole from the outset.

Significant improvements were also made behind the façade. Previously, the homes were heated by a centrally installed boiler and hot-water system. In the new situation, each home has its own air-conditioning unit for heating and its own water heater. This brings together improved living comfort, high energy performance and a renewed appearance.

This renovation has prepared 72 existing homes for the future. The result demonstrates how wood can play a visible role in making existing buildings more sustainable: technically robust, responsibly produced and with a warm appearance that gives the homes a completely new look.